REGISTER LOGIN

Market Report

Sign up today to stay updated on what’s happening in your local real estate market.

See a sample report


Please enter either Zip code OR City, School District, Subdivision and then select the autocomplete result from the dropdown in order to ensure the form is submitted successfully.

We love that you want to talk with us.
Please provide us your phone number and we will give you a call right back during regular business hours.

Schedule a call.


Pick the time of day that best works for you (up to 2).*

Schedule a call.

You’ve selected

Edit

Fill out your contact info.
Max 400 characters
Areas/Neighborhoods I am interested in (share 1-5)
General pricepoint or range
-
General timeframe of move (month, week)
Style of home
Own or Rent

Your submission has been received.

We’d love to hear from you. Whether you’re thinking about listing your house, beginning your search for a new home, or have a question about the area, feel free to contact us.

Fill out your contact info.

I prefer to be contacted by:
Max 400 characters
Areas/Neighborhoods I am interested in (share 1-5)
General pricepoint or range
-
General timeframe of move (month, week)
Style of home
Own or Rent

Your submission has been received.

Schedule a showing.


Pick the time of day that best works for you (up to 2).*

Schedule a showing.

You’ve selected

Edit

Fill out your contact info.
I prefer to be contacted by:
Max 400 characters
Areas/Neighborhoods I am interested in (share 1-5)
General pricepoint or range
-
General timeframe of move (month, week)
Style of home
Own or Rent

Your submission has been received.

Main Photo

30 Photos

Main Photo
Main Photo

490 Bristol Way Cary, IL 60013

$4,750.00 / Monthly
Active / MLS# 12793489 / Rental - Single Family / Cary
4 Beds
2 Baths
1 Half Bath
2892 SqFt

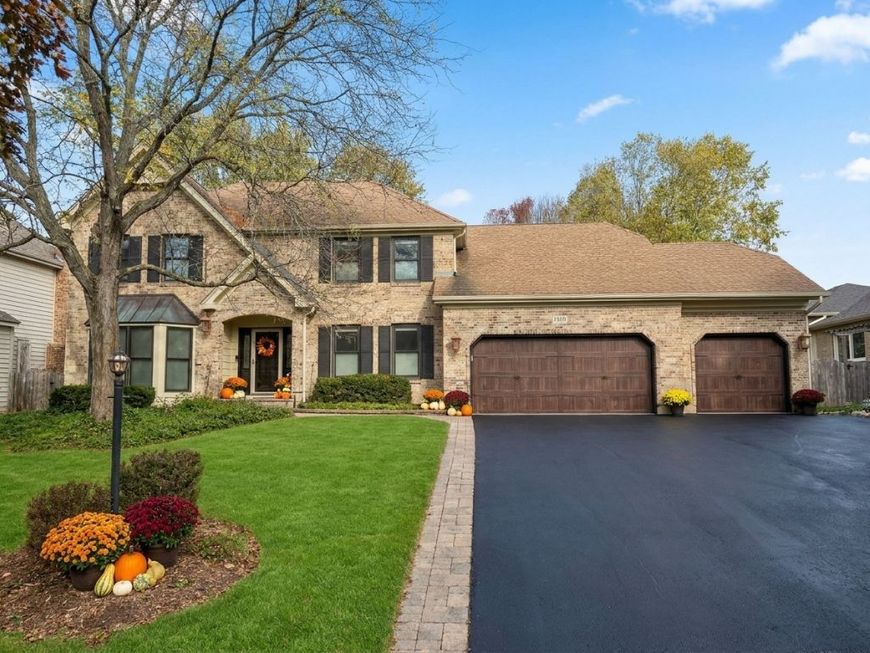
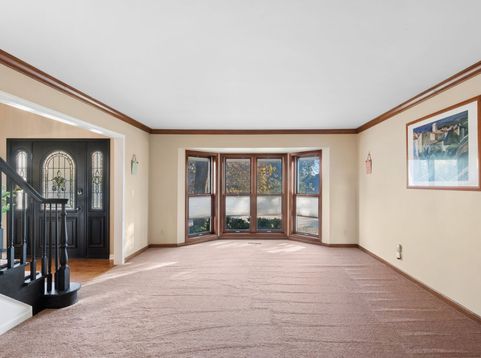
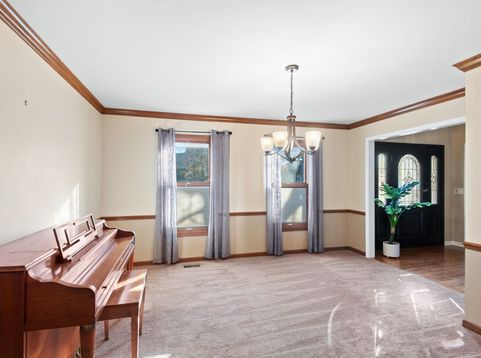
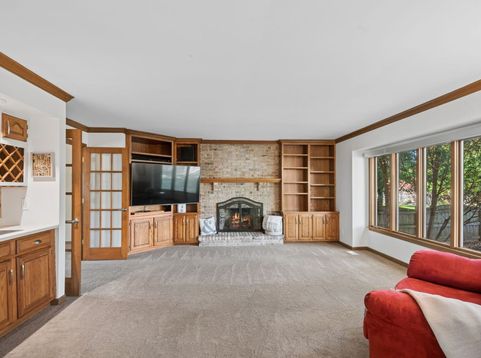
Brick & cedar semi-custom home in The Pines - now available for rent! Enter through the custom leaded front door into a two-story foyer with hardwood flooring. The main level offers separate formal living and dining rooms, plus a generously sized eat-in kitchen with granite counters, stainless steel appliances, a center island, and a butler's pantry. The warm and inviting family room features a brick fireplace, custom bookcases, and a wet bar. You'll also find first-floor laundry and an attached 3-car garage with a possible 4-car tandem design. Upstairs, the spacious primary retreat includes a glamorous one-of-a-kind walk around closet with all the bells and whistles; custom built-in shelving system, granite top island with drawers and updated lighting, huge private bath with an oversize whirlpool tub, double-sink areas, separate shower, and walk-in linen closet. Two additional spacious bedrooms and a large hall bath complete the second floor. The finished basement adds a rec room and a 4th bedroom/office. Enjoy dining outdoors on the brick paver patio in the professionally landscaped yard. Bristol Park & Playground located across the street. Cary offers the best of both worlds-a welcoming, small-town atmosphere with beautiful parks, trails, golf courses and open spaces, strong schools, convenient Metra access to Chicago.

Read More » Read Less »

Baird & Warner Terri Lima 847.387.7671 Email

Property Details

Property Type: Rental - Single Family
Basement: Yes
Basement: Partially Finished, Crawl Space, Rec/Family Area, Full
Cooling: Central Air
Fireplaces: 2
Garage: 4
Heating: Gas
Lot Size: 11,351
Roof Type: Asphalt
Stories: 2.0
Year Built: 1990

Amenities

Dry Bar
Storage
Granite Counters

Feature Descriptions

Additional rooms: Breakfast Room, Pantry, Foyer, Recreation Room, Utility Room-Lower Level, Other Room, Walk In Closet, Tandem Room
Additional Structures: Workshop, None
Appliances: Range, Microwave, Dishwasher, Refrigerator, Bar Fridge, Washer, Dryer, Humidifier
Association Amenities: Park, Ceiling Fan
Bath Features: Whirlpool, Separate Shower, Double Sink
Dining Room: Separate
Exterior: Brick, Cedar
Fireplace: Wood Burning Stove, Gas Starter
Fireplace Location(s): Family Room, Basement
Laundry: Main Level, Gas Dryer Hookup, In Unit, Laundry Chute
Lot: Landscaped
Lot Dimensions: 11351
Other Equipment: CO Detectors, Ceiling Fan(s), Radon Mitigation System, Water Heater-Gas
Parking: Asphalt, Garage Door Opener, Tandem, Yes, Garage Owned, Attached, Garage
Pet Allowed: Deposit Required, Dogs OK, Number Limit, Size Limit
Rent Includes: Other
Sewer: Public Sewer
Total Rooms: 11
Township: Algonquin
Water: Public

Room Information

Breakfast Room: 8X16
Pantry: 6X5
Foyer: 7X15
Recreation Room: 22X22
Other Room: 9X11
Walk In Closet: 14X11
Tandem Room: 6X4
Bedroom 2: 17X13
Bedroom 3: 15X10
Bedroom 4: 16X13
Dining Room: 14X13
Family Room: 19X17
Kitchen: 15X10
Laundry: 8X9
Living Room: 13X17
Primary Bedroom: 19X14

Schools

High School: Cary-Grove Community High School
Middle School: Cary Junior High School
Elementary School: Three Oaks School
School District: District 155

Disclaimer: The accuracy of all information regardless of source, including but not limited to square footage and lot size, is deemed reliable but not guaranteed nor warranted and should be personally verified through personal inspection by and/or with the appropriate professionals.

Location

See details and scored characteristics about this location.

Login to my Baird & Warner account